Timber Doors — Specifying External Doorsets That Stay Flat, Sealed and Compliant
External timber doors fail mainly by distortion: a warm, dry interior and a cold, damp exterior bend the leaf until it binds or leaks. EN 12219 limits that bow to 2mm in its strictest class. Specifying dimensionally stable timber — Ultimate FBR has ASE 44.33% and Class 2 durability — is the first defence.
An external door is the most heavily used and most climatically stressed piece of joinery in a building. It opens thousands of times a year, carries locks and hinges on its edges and sits between two different climates every day. When timber doors go wrong, the cause is rarely the joinery workshop’s craftsmanship. It is usually a material that moves more than the design allowed for.
This guide covers how external timber doors are tested and classified, which standards and U-values apply in the UK and Europe, and how to choose and detail timber so that a doorset stays flat, sealed and compliant through its service life.
What Makes External Timber Doors Succeed or Fail
External timber doors succeed when the leaf stays flat within a few millimetres, the joints stay closed and the coating stays intact — and all three depend on how much the timber moves with moisture.
A doorset is a system: leaf, frame, glazing, seals, threshold and hardware, tested and declared together. Within that system, the timber is responsible for four of the most common failure modes.
- Bowing and twist. The leaf bends because its two faces sit in different climates. Seals stop meeting the frame, the lock becomes stiff and draughts appear at the top or bottom corner.
- Joint opening. Stiles and rails swell and shrink at different rates across and along the grain. Over seasons, mortise-and-tenon or dowel joints open slightly, and water gets in.
- Coating breakdown at the bottom rail. The lowest rail sees rain splash, standing water on the threshold and the most UV. Movement cracks the coating here first.
- Swelling and binding. In wet weather a leaf that swells across its width binds against the frame; in dry weather the same leaf leaves a visible gap.
All four come back to dimensional stability. Durability decides whether the timber rots; stability decides whether the door works.
On a housing development, these failures surface as aftercare calls in the first winter: timber doors that stick, locks that need adjusting and draughts at the latch-side corner. Each visit is a cost that a more stable door blank helps to avoid, which is why stability data belongs in the timber doors specification rather than being left to the joinery supplier’s discretion.
The Two-Climate Problem: How Timber Doors Are Tested for Distortion
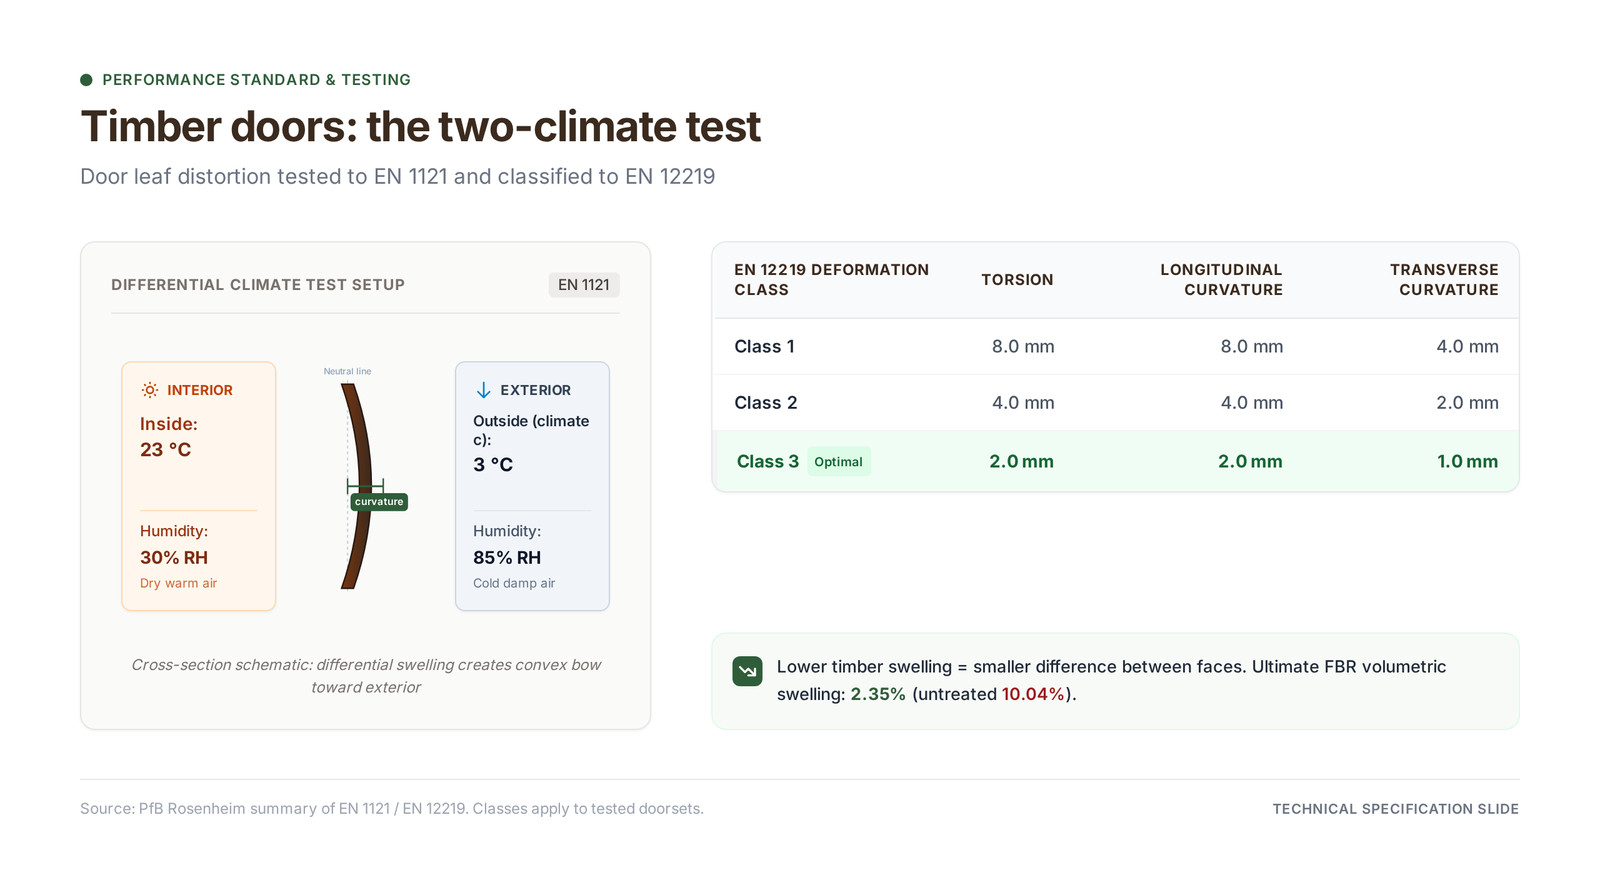
External timber doors are tested for distortion under EN 1121, which exposes the two faces of a door to different climates, and classified under EN 12219 by how far the leaf bends and twists.
According to PfB Rosenheim, a German test institute for windows and doors, the test holds the inside face at 23 °C and 30% relative humidity and exposes the outside face to progressively harsher climates — from 18 °C at 50% RH in climate a, down to 3 °C at 85% RH in climate c and −15 °C in climate d. The leaf’s deformation is measured as torsion, longitudinal curvature and transverse curvature.
| EN 12219 deformation class | Torsion | Longitudinal curvature | Transverse curvature |
|---|---|---|---|
| Deformation class 1 | 8.0 mm | 8.0 mm | 4.0 mm |
| Deformation class 2 | 4.0 mm | 4.0 mm | 2.0 mm |
| Deformation class 3 | 2.0 mm | 2.0 mm | 1.0 mm |
The difference between classes is large. A leaf in deformation class 1 may bow 8mm along its height — enough to open a visible gap at the seal on a 2-metre door. A leaf in deformation class 3 is limited to 2mm, which most compression seals can absorb.
For timber doors, the relevant material property is how much the wood swells when moisture content rises on the cold, damp face. A timber with low volumetric swelling reduces the differential between the two faces, and with it the bow. Independent testing of Ultimate FBR by IPB University and the Université de Lorraine shows volumetric swelling of 2.35% against 10.04% for the untreated timber, and an anti-swelling efficiency of 44.33%. A doorset still has to be tested as a whole to claim a class, but a more stable material makes the higher classes easier to reach.
Performance Standards for External Timber Doors in the UK and Europe
External timber doors placed on the UK and EU markets are declared to EN 14351-1, and in England their thermal performance must meet Approved Document L.
EN 14351-1. The product standard for windows and external pedestrian doorsets covers, in the words of iTeh Standards’ summary of EN 14351-1:2006+A2:2016, “manually operated external pedestrian doorsets with flush or panelled leaves”. It sets out how manufacturers declare air permeability, watertightness, resistance to wind load, thermal transmittance, acoustic performance, operating forces and mechanical durability. Fire resistance and smoke control are excluded and handled under EN 16034.
Approved Document L (England). The British Woodworking Federation’s summary of Approved Document L 2021 (incorporating 2023 amendments) sets out the door U-values:
| Situation | Door U-value requirement |
|---|---|
| New dwellings — limiting value, all windows and doors | 1.6 W/(m²·K) |
| New dwellings — notional dwelling, other doors | 1.0 W/(m²·K) |
| Replacement doors in existing dwellings — glazed area over 60% | 1.4 W/(m²·K) or DSER band C |
| Replacement doors in existing dwellings — other doors | 1.4 W/(m²·K) or DSER band B |
| External fire doors (allowance) | 1.8 W/(m²·K) |
Meeting these figures is a doorset design task — insulated core, glazing specification, thermal break in the threshold and seal design — rather than a timber species question. What the timber contributes is staying flat enough for the seals to work over time, because a door that bows open loses the airtightness on which its declared performance depends.
Choosing Timber for Door Leaves and Frames
The timber for external doors needs biological durability for exterior exposure, low movement for leaf flatness, enough density to hold hardware and a consistent appearance under clear or translucent finishes.
| Property | Untreated hardwood | Ultimate FBR | Relevance to timber doors |
|---|---|---|---|
| Durability (EN 350:2016) | Species dependent | Class 2 | Exterior joinery above ground |
| Volumetric swelling | 10.04% | 2.35% | Leaf bow, joint opening, binding |
| Water uptake | 109.58% | 35.07% | Bottom rail and threshold exposure |
| ASE | — | 44.33% | Movement reduction versus untreated |
| Density | Species dependent | 743 kg/m³ | Hinge and lock screw holding, dent resistance |
| Fire (EN 13501-1) | Typically Euroclass D | B-s2-d0 achievable | Reaction to fire of the material, not fire resistance |
| Appearance | Natural variation | Uniform dark brown, no defects | Matching leaves across a development |
Durability. External doors sit in use class 3 under EN 335 — exterior, above ground. Class 2 durability under EN 350:2016 across the full cross-section means there is no sapwood band to exclude when machining stiles and rails. See wood durability for how the classes relate to use classes.
Stability. This is the property that most distinguishes one door timber from another, for the reasons set out in the EN 12219 section above.
Density and hardware. Hinges, multi-point locks and letter plates are screwed into the leaf edge and face. A board at 743 kg/m³ gives a firm substrate for these fixings and resists the dents that doors pick up from bags, bicycles and deliveries.
Laminated sections. External door stiles are typically thicker than a single board. Ultimate FBR is supplied from 12mm to 32mm thick, 90–285mm wide and up to 5900mm long, so leaf sections are produced as laminated blanks. Laminated stiles are standard practice in quality joinery because alternating grain directions improve stability, but the bond must be proven: request bonding test evidence for the adhesive system on the modified timber, referencing EN 13307-1 for laminated and finger-jointed blanks. The 2026 revision of the European panelling standards, summarised by iTeh Standards, also requires proof of bonding performance to EN 13307-1 for finger-jointed and modified components.
Frames follow the same logic. For profile, rebate and sill detailing, see the companion guide to timber door frames.
Construction Details That Protect Timber Doors
Good detailing extends the life of timber doors as much as material choice, and five details account for most of the difference.
- Weathered bottom rail and drip. Slope the top of the bottom rail and fit a weatherboard with a drip so that water is shed away from the joint between the rail and panel.
- End-grain sealing. Seal all end grain — tenons, the underside of the leaf and any cut-outs for locks and letter plates — before assembly or immediately after machining. End grain takes up moisture many times faster than side grain.
- Coat all faces equally. Apply the same coating build to the inside and outside faces and all edges. Unequal coating creates unequal moisture exchange, which adds to the two-climate bow.
- Glazing and bead sealing. Bed glazing beads and seal the top edges of horizontal beads. Water trapped behind beads is a common cause of bottom-rail decay.
- Threshold and clearances. Use a thermally broken threshold and set the clearance between leaf and frame for the seal system, not by trimming the leaf on site.
With a stable timber, these details work within a smaller range of movement, which keeps coatings intact longer and reduces adjustment visits after the first heating season.
Where Modified Hardwood Timber Doors Are Worth Specifying
Modified hardwood earns its cost in timber doors where exposure, appearance and longevity matter more than the lowest unit price.
Residential developments. On a scheme with dozens or hundreds of front doors, uniform colour with no defects keeps every entrance consistent, and lower movement reduces aftercare callbacks for sticking or draughty doors in the first years.
Exposed and coastal sites. South- and west-facing elevations and coastal locations push the two-climate difference to its extreme. Water uptake of 35.07% against 109.58% untreated limits swelling during prolonged wet periods.
Conservation and heritage replacements. Where planning conditions require timber rather than composite or uPVC, a stable hardwood gives the traditional appearance with less of the seasonal movement associated with older doors.
Commercial and public entrances. High-frequency use rewards density and hardware retention, and the material’s B-s2-d0 reaction-to-fire classification can matter for adjacent glazed screens and linings — though not for the fire resistance of the door itself.
For sourcing, Ultimate FBR carries SVLK certification (EU FLEGT recognised), FSC® Ready and PEFC™ Ready status, and documentation that supports EUDR due diligence.
Specifying Timber Doors: A Checklist
A specification for external timber doors should cover seven points.
- Declared performance to EN 14351-1 — air, water, wind, U-value, operating forces.
- U-value — 1.6 W/(m²·K) limiting for new dwellings or 1.4 W/(m²·K) for replacements in England, or the project’s target.
- EN 12219 deformation class — deformation class 2 or 3 for exposed elevations, with the test climate stated.
- Timber durability — EN 350:2016 class and the test basis; Class 2 for Ultimate FBR.
- Timber stability — volumetric swelling and ASE from independent tests.
- Lamination and bonding — adhesive system and EN 13307-1 evidence for laminated stiles and rails.
- Finish and maintenance — coating system, equal build on both faces, inspection and recoating interval.
Security ratings and fire resistance for fire doorsets are separate doorset-level certifications and should be specified as such.
Frequently Asked Questions about Timber Doors
Are timber doors better than composite doors?
Timber doors are better where appearance, repairability and planning requirements favour real wood, while composite doors are chosen mainly for low maintenance. A well-specified timber door can be sanded, repaired and refinished; a damaged composite skin usually means replacing the leaf. With a dimensionally stable timber and a good coating system, external timber doors achieve the flatness and airtightness that composite doors are often chosen for.
What U-value does an external door need in England?
Under Approved Document L 2021 (incorporating 2023 amendments), doors in new dwellings must meet a limiting U-value of 1.6 W/(m²·K), with 1.0 W/(m²·K) used in the notional dwelling. Replacement doors in existing dwellings need 1.4 W/(m²·K) or the relevant DSER band. External fire doors have an allowance of 1.8 W/(m²·K).
Why do external timber doors bow or warp?
External timber doors bow because the inside face sits in a warm, dry climate and the outside face in a cold, damp one, so the two faces reach different moisture contents and swell by different amounts. The effect is tested under EN 1121 and classified under EN 12219. Timber with low volumetric swelling — 2.35% for Ultimate FBR — reduces the difference between the faces.
What is the best wood for external timber doors?
The best wood for external timber doors combines exterior durability, low movement and enough density to hold hardware. Furan resin modified hardwood such as Ultimate FBR offers Class 2 durability under EN 350:2016, ASE 44.33%, volumetric swelling of 2.35% and 743 kg/m³ density, with uniform colour across every board.
Do timber doors need maintenance?
Yes. External timber doors need periodic inspection and recoating of the finish, with the bottom rail and the weather-facing side checked most often. Lower timber movement keeps the coating intact for longer, which extends the recoating interval, but no timber door is maintenance-free.
Can Ultimate FBR be used for fire doors?
Ultimate FBR can be used as a material within a fire door only as part of a doorset that has been fire-resistance tested and certified as a complete assembly. Its B-s2-d0 reaction-to-fire classification describes how the material contributes to fire growth; it is not a fire-resistance rating. Fire doorsets are certified separately, under EN 16034 in Europe or the relevant national scheme.
What is the difference between timber doors and timber door frames?
The door is the moving leaf; the frame is the fixed surround that carries the hinges, the lock keep and the seals. Both need durable, stable timber, but the frame also handles the sill and threshold junction with the wall. Our guide to timber door frames covers frame profiles and detailing.
Request Door-Grade Data for Your Project
External timber doors stay flat and sealed when the timber moves little and the doorset is detailed and tested as a system. Ultimate FBR gives joinery manufacturers and specifiers a modified hardwood with Class 2 durability under EN 350:2016, ASE 44.33%, volumetric swelling of 2.35%, water uptake of 35.07% and 743 kg/m³ density — independently tested by IPB University and the Université de Lorraine — in lengths up to 5900mm for long stiles and frame sections.
For test data, samples or supply enquiries, contact the team via the contact form. European and UK enquiries are handled by Houtplex B.V. in Haaksbergen, the Netherlands; Asia-Pacific projects are served by Wood United Pte Ltd in Singapore — both part of the Wood United Group.